

Viladomat 322
Viladomat 322
Interior Design & Refurbishment Barcelona 2024CHALLENGE
Despite its generous size and location in a highly sought-after area, the apartment had remained on the market for over a year with Engel & Völkers.
The owner commissioned a new layout and visualisation strategy to reveal its potential and attract renewed interest from buyers.
APPROACH
The intervention was designed to demonstrate transformation while remaining modest enough not to intimidate buyers.
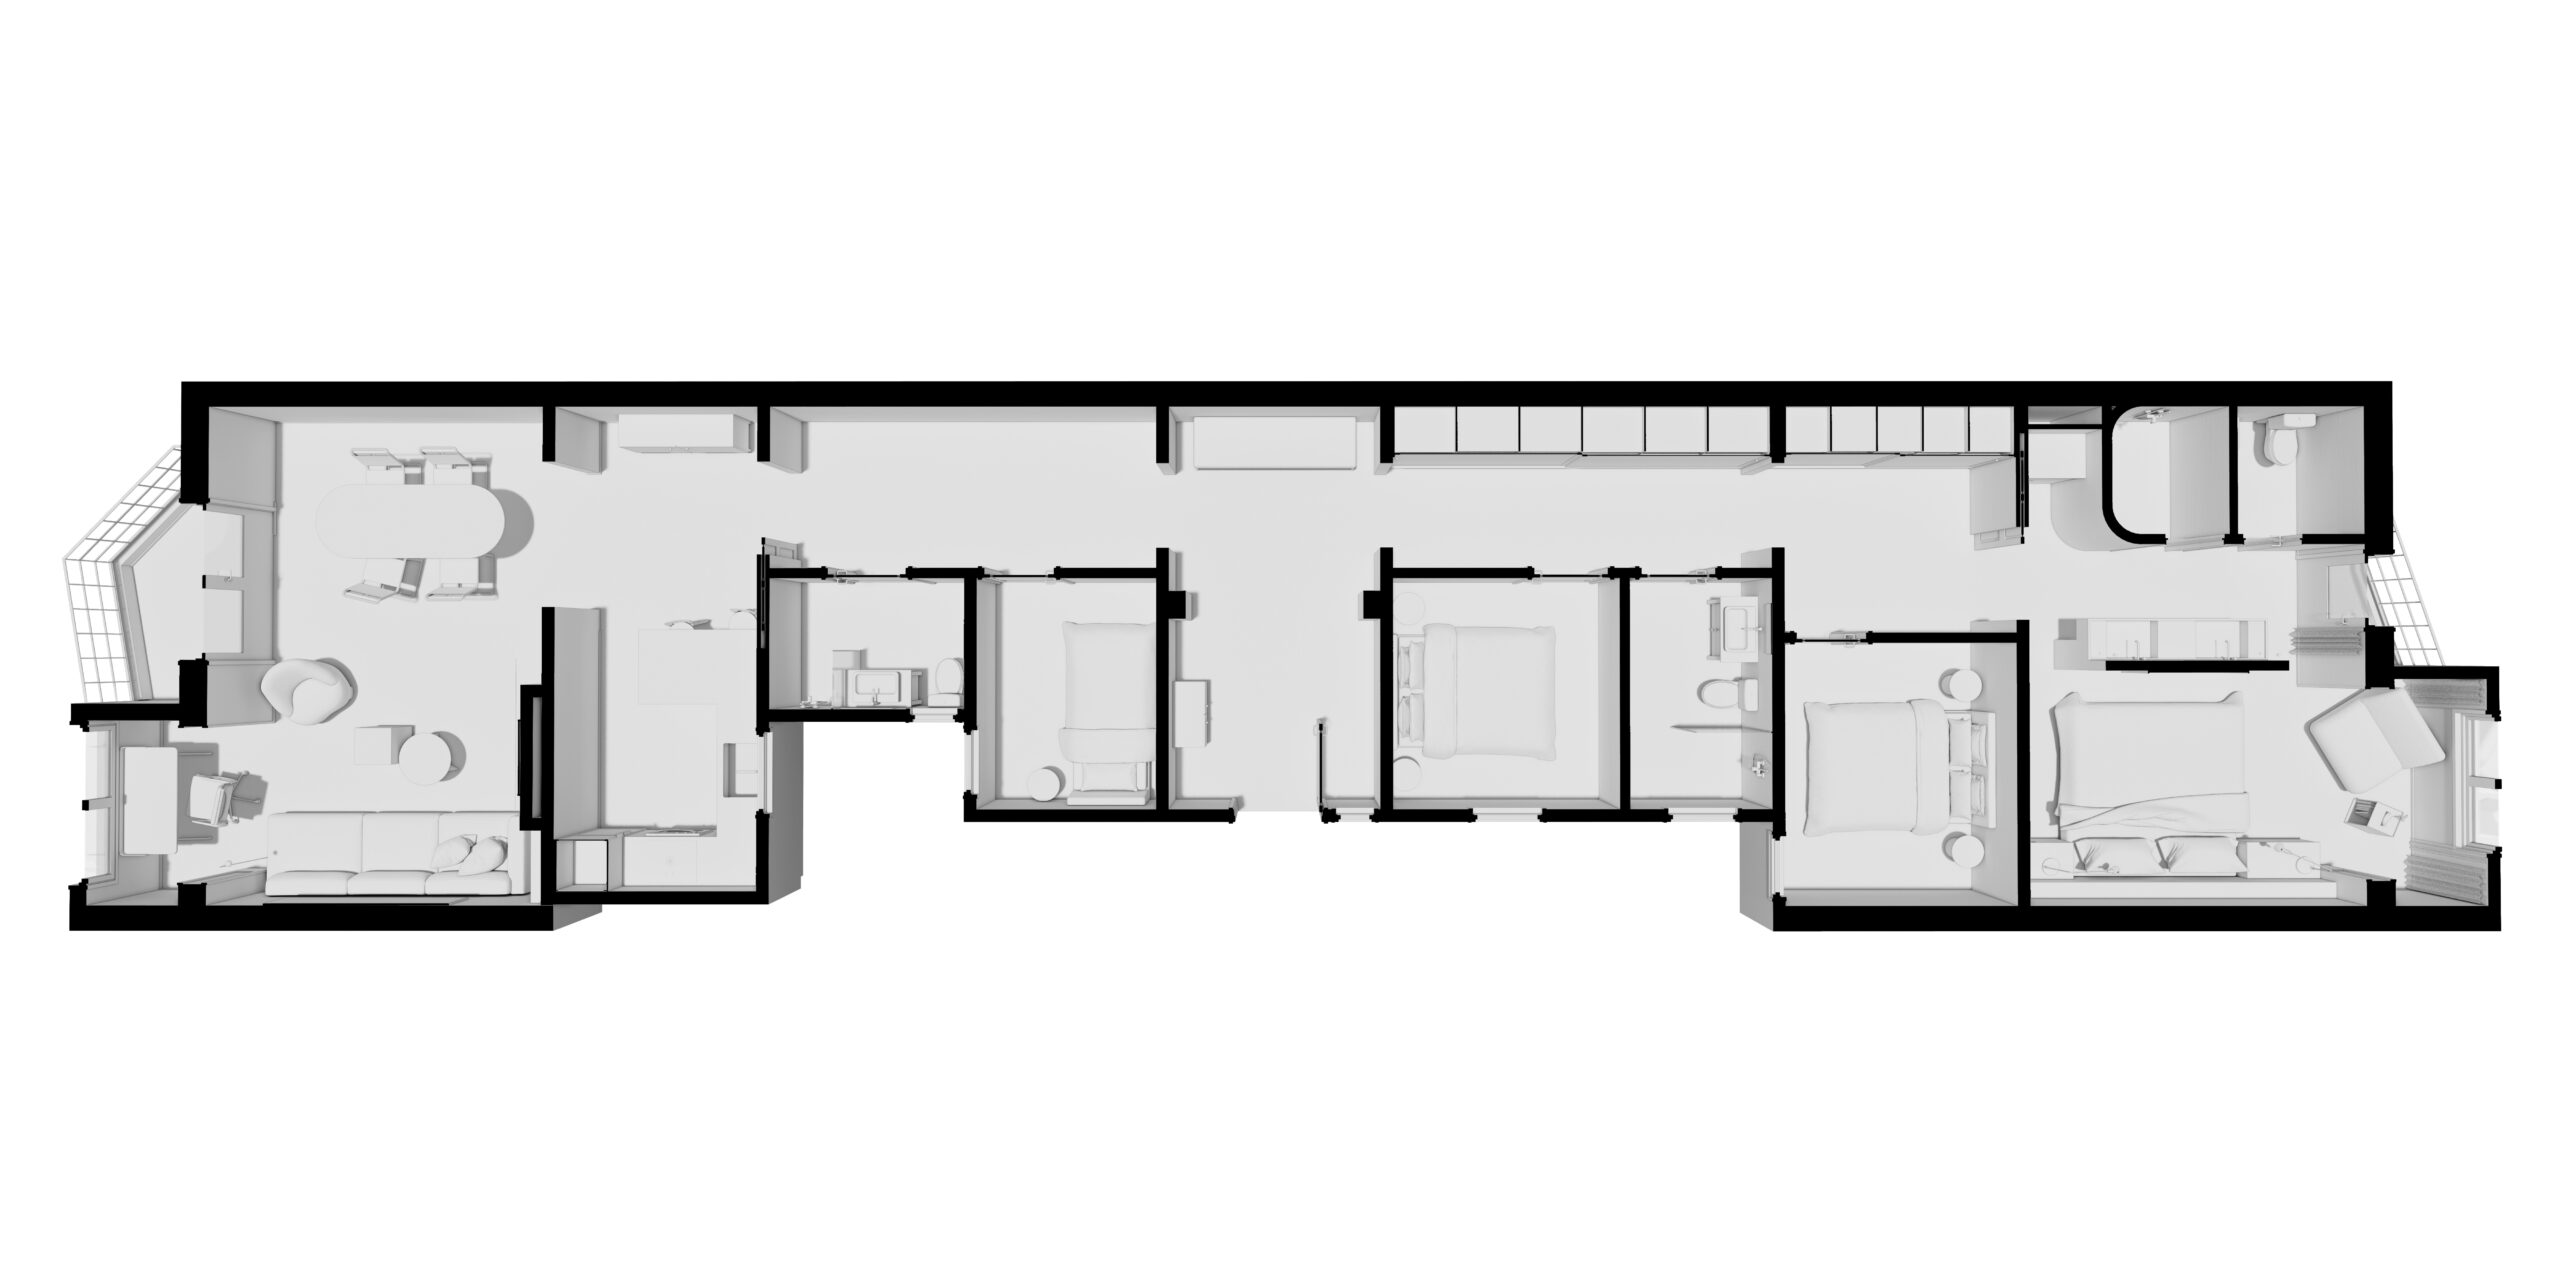
By focusing on the apartment’s two brightest ends, the living area with the kitchen on one side and the master bedroom on the other, the new plan brought clarity and balance to the long layout.
The front section was reconfigured into an open living and kitchen area, creating a natural flow between dining, lounging, and working, while framing views toward the treetops along the street. A bar counter connects the compact kitchen with the social space, enhancing interaction and continuity across functions.
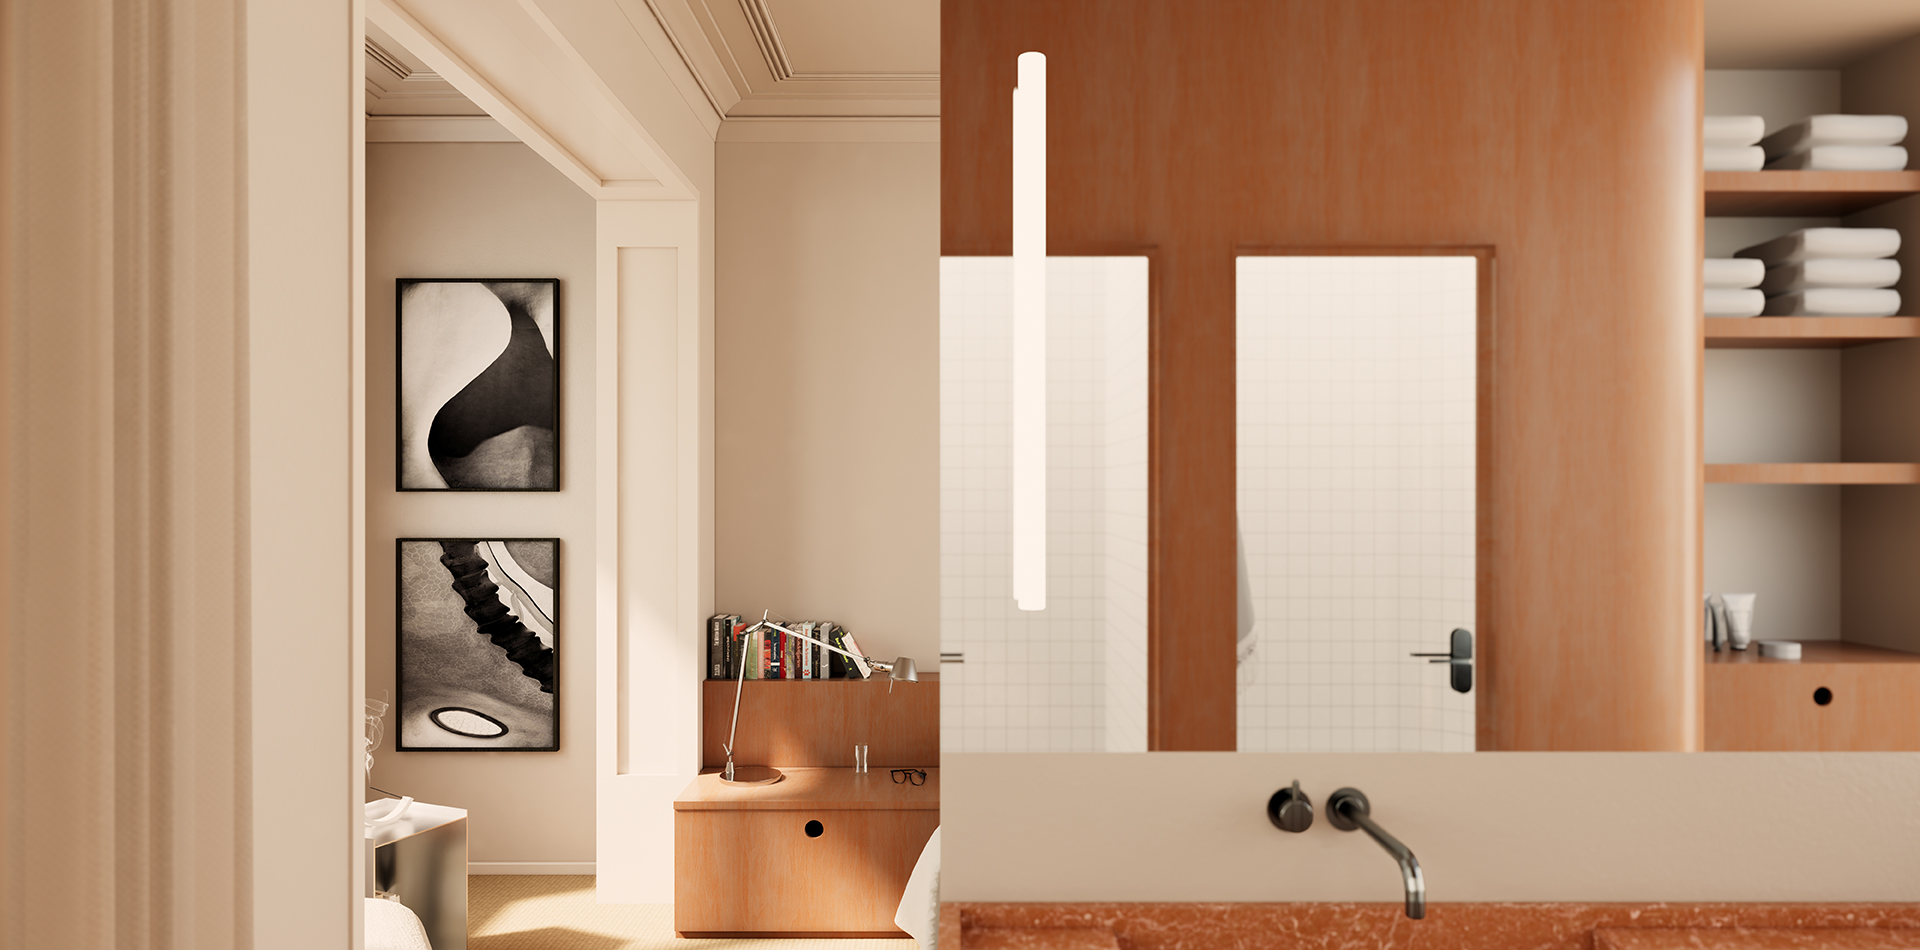
At the opposite end, the former service kitchen and bedroom were transformed into an en-suite bedroom with a balcony. This solution introduced the opportunity to include a master suite in the apartment and replaced an outdated lifestyle feature.
OUTCOME
Simplifying the interior structure allowed light to travel deeper into the apartment and redefined how its spaces connect.
The reworked layout balances clarity and comfort, combining efficient storage with a calm, open atmosphere.
The updated presentation highlighted the apartment’s qualities and lifestyle potential, leading to a successful sale within a week of re-listing.
CREDITS
Gina Cebamanos – Design feedback